Download PDF
Broker Opinion of Value — Confidential

2126–2136 Branden Street

A 39-Unit, Ready-to-Issue (RTI) Development · Echo Park, Los Angeles, CA 90026
Units Approved
39
Lot Area
14,928 SF
Building
4 + 2 Subt.
Entitlement
RTI
Zoning
R3-1VL
Prepared for 2126 Brandenstreet LLC · May 15, 2026

A Ready-to-Issue Density-Bonus Project With Two Ways to Win

2126–2136 W Branden Street is a fully designed, Ready-to-Issue (RTI) development on two contiguous Echo Park parcels — 39 residential units entitled through the California State Density Bonus, 4 stories of wood-frame residential over 2 levels of subterranean parking. The site delivers a developer-buyer an unusually de-risked starting point: the entitlement is complete, the construction documents are drawn, and the project can pursue two distinct exits — build-to-rent or for-sale condominium.
39
Units Approved
2.05×
Density Bonus (19→39)
±33,045
Net Residential SF
51
Subterranean Stalls
RTI
Permit Status

The opportunity. Echo Park is one of Los Angeles' most rent- and resale-resilient submarkets — supply-constrained, transit-rich, and consistently leased and sold at a premium to the broader Eastside. The Ownership has carried 2126–2136 Branden through the hardest and most time-consuming part of the development cycle: securing a State Density Bonus entitlement that lifts the site from a by-right base of 19 units to 39 approved units, and advancing the design to a Ready-to-Issue permit posture. A buyer steps in past the entitlement risk, the community process, and 18–24 months of pre-development carry.

Two exits, one site. Because the units finish at a true for-sale size and quality — averaging ±847 SF across a one-, two-, and three-bedroom mix — the project underwrites cleanly on two independent rails. Build-to-Rent: proven newer-construction Echo Park rents support a stabilized institutional apartment asset. For-Sale: condominium-mapped, the same units back into a gross sellout in the high-$20-million range against current Echo Park condo pricing. This BOV prices the site against both.

What this document does. It establishes finished-product value from the ground up — newer-construction rent comparables on the rental side, newer-construction condominium pricing on the for-sale side — then nets back construction, soft cost, and developer profit to a recommended value for the RTI site as it sits today. Every comparable is sourced; every assumption is labeled.

39 Units, Designed and Ready-to-Issue

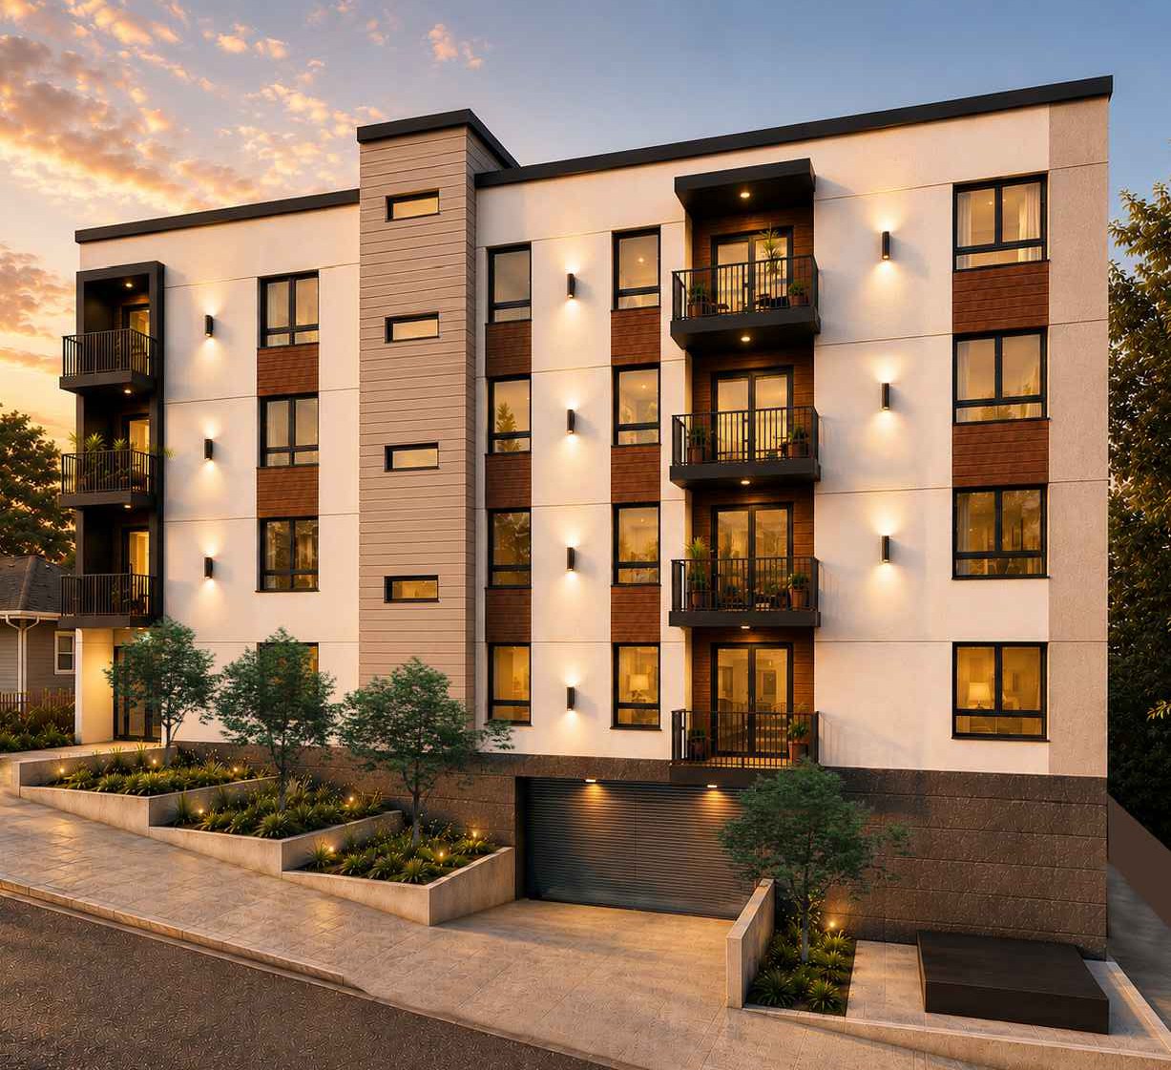
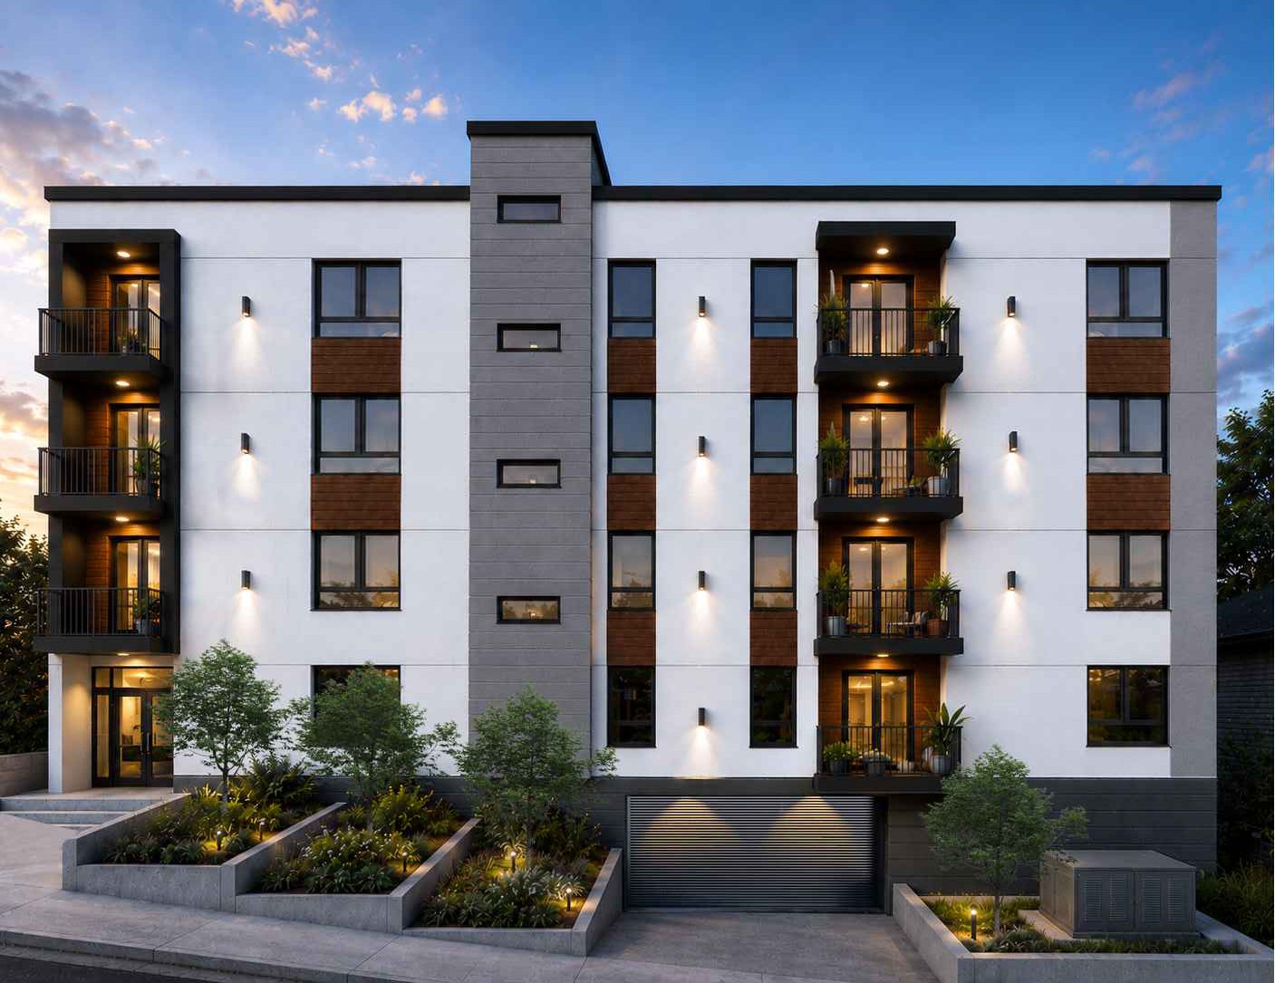
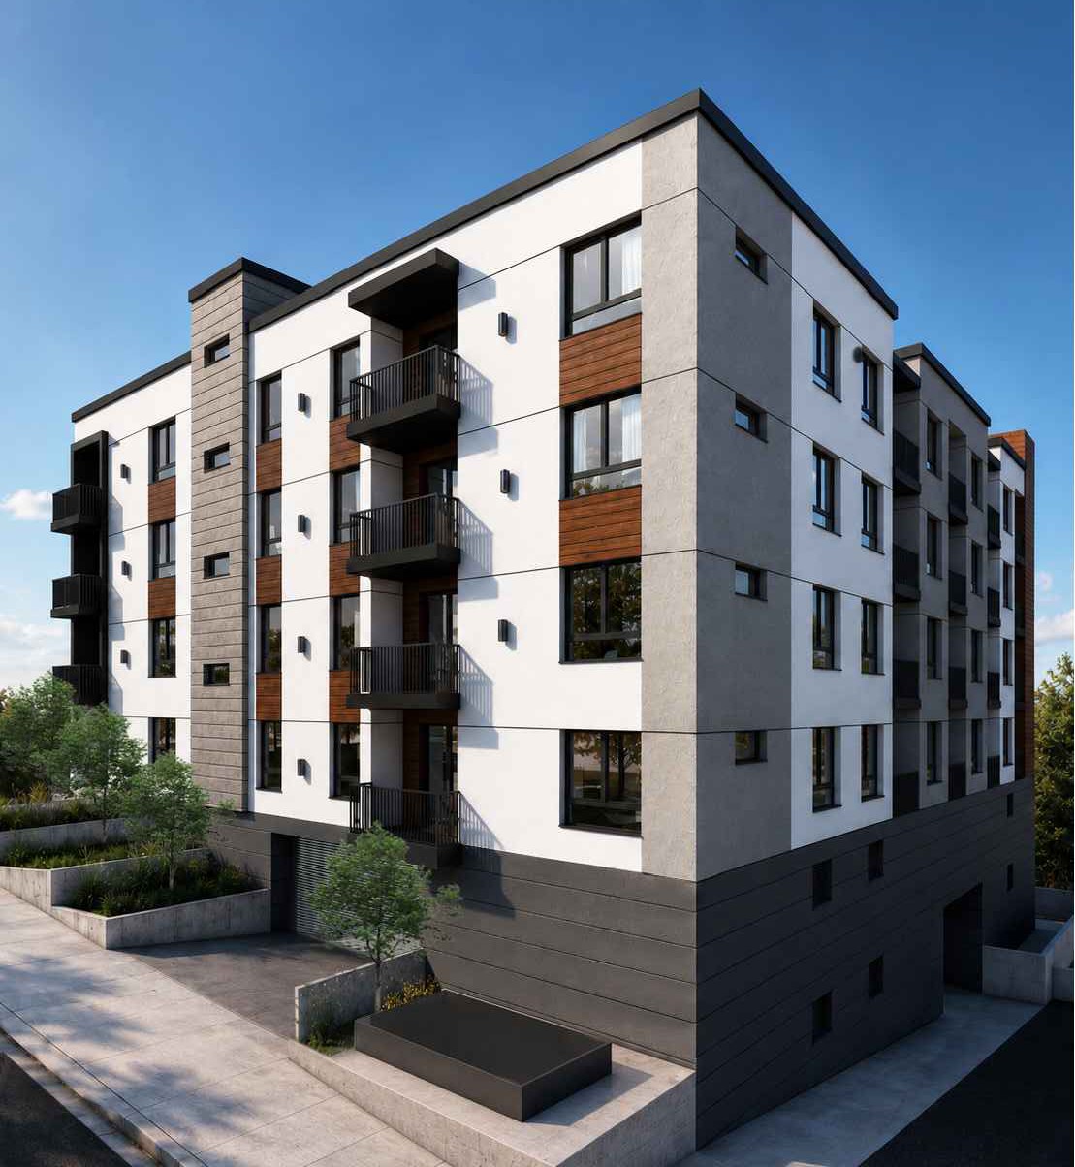
The approved scheme is a contemporary, amenitized infill apartment building — white plaster and warm wood cladding, private balconies, a landscaped frontage, and a rooftop deck — the same design language commanding premium rents and resale prices in newer Echo Park product.
Architectural renderings — 2126–2136 W Branden Street, approved public-works/construction plan set (Molai Land & Design).

Project Data

Address
2126–2136 W Branden StLos Angeles, CA 90026
Submarket
Echo ParkSilver Lake–Echo Park–Elysian Valley Plan
APNs
5423-005-007 & -008Lots 353 & 354, Edendale Tract
Lot Area
14,927.7 SF±0.343 acre · two contiguous parcels (ZIMAS)
Zoning
R3-1VLEast L.A. Area Planning Commission
Units Approved
39 ResidentialBase 19 → 39 via State Density Bonus
Entitlement
State Density BonusLAMC 12.22.A.37 — density, FAR & height incentives
Permit Status
RTI Ready-to-IssueConstruction documents complete
Building Form
4 Stories Type V-Aover 2 levels Type I-A subterranean garage
Height / FAR
67 ft · 3.56:1height & FAR incentives granted
Net Residential Area
±33,045 SF±41,098 SF gross building (LABC)
Unit Mix
1, 2 & 3-Bedroom±610–1,195 SF · avg ±847 SF/unit
Parking
51 Stalls2 subterranean levels · AB 2097: none required
EV / Bicycle
13 EV-ready · 5 EVCS35 long-term + 3 short-term bike stalls
Open Space
3,307 SFincl. ±1,357 SF roof deck + private balconies
Affordability
Very-Low-Income Set-Asideincome-restricted units secure the bonus
Existing Use
6-Unit RSO Buildinginterim income; replaced at construction

Unit Schedule — 39 Residential Units

Every unit, by floor, with its plan type and net area — transcribed from the approved plan set's per-floor “Area Per Unit” schedules. Four residential floors (2–5) sit above the ground-floor lobby and two subterranean parking levels.

27
One-Bedroom
8
Two-Bedroom
4
Three-Bedroom
±33,045
Net Residential SF
847
Avg SF / Unit
UnitPlan TypeNet SF
2012 Bed / 2 Bath1,195
2021 Bed / 1 Bath782
2032 Bed / 2 Bath1,195
2041 Bed / 1 Bath782
2051 Bed / 1 Bath681
2061 Bed / 1 Bath782
2071 Bed / 1 Bath681
2081 Bed / 1 Bath806
2093 Bed / 2 Bath986
Second Floor · 9 units7,890
UnitPlan TypeNet SF
3011 Bed / 1 Bath610
3022 Bed / 2 Bath1,161
3031 Bed / 1 Bath782
3042 Bed / 2 Bath1,114
3051 Bed / 1 Bath782
3061 Bed / 1 Bath681
3071 Bed / 1 Bath782
3081 Bed / 1 Bath681
3091 Bed / 1 Bath806
3103 Bed / 2 Bath986
Third Floor · 10 units8,385
UnitPlan TypeNet SF
4011 Bed / 1 Bath610
4022 Bed / 2 Bath1,161
4031 Bed / 1 Bath782
4042 Bed / 2 Bath1,114
4051 Bed / 1 Bath782
4061 Bed / 1 Bath681
4071 Bed / 1 Bath782
4081 Bed / 1 Bath681
4091 Bed / 1 Bath806
4103 Bed / 2 Bath986
Fourth Floor · 10 units8,385
UnitPlan TypeNet SF
5011 Bed / 1 Bath610
5022 Bed / 2 Bath1,161
5031 Bed / 1 Bath782
5042 Bed / 2 Bath1,114
5051 Bed / 1 Bath782
5061 Bed / 1 Bath681
5071 Bed / 1 Bath782
5081 Bed / 1 Bath681
5091 Bed / 1 Bath806
5103 Bed / 2 Bath986
Fifth Floor · 10 units8,385

Unit numbers, plan types and net areas per the “Area Per Unit” schedules on the approved plan set (sheet T-0). Plan types: 1-Bedroom ±610–806 SF (27 units), 2-Bedroom ±1,114–1,195 SF (8 units), 3-Bedroom 986 SF (4 units). Net residential area totals ±33,045 SF; the affordable / income-restricted units required by the State Density Bonus are drawn from this unit pool.

Why RTI matters — and what RTI means here. A buyer of a Ready-to-Issue project skips the single highest-risk, longest-duration phase of ground-up development — discretionary entitlement. The State Density Bonus case is approved, the incentives (density to 39 units, FAR to 3.56:1, height to 67 ft) are secured, and the construction documents are complete. The property will be delivered RTI — not shovel-ready: the building permit is ready to be issued, and the buyer pulls the permit and completes the remaining pre-construction clearances and fees before breaking ground. Even so, it is a materially shorter, more financeable runway than a raw or partially-entitled site — the entitlement and the design risk are already retired.

Source: approved public-works / construction plan set for 2126–2136 W Branden St (cover sheet, project data, area & density-bonus calculations, unit schedules). Areas per ZIMAS and the LABC area summary. Entitlement/permit status per Ownership; buyer to confirm the recorded affordability covenant, plan-check status, and permit conditions in due diligence.

Echo Park — Eastside Demand, Constrained Supply

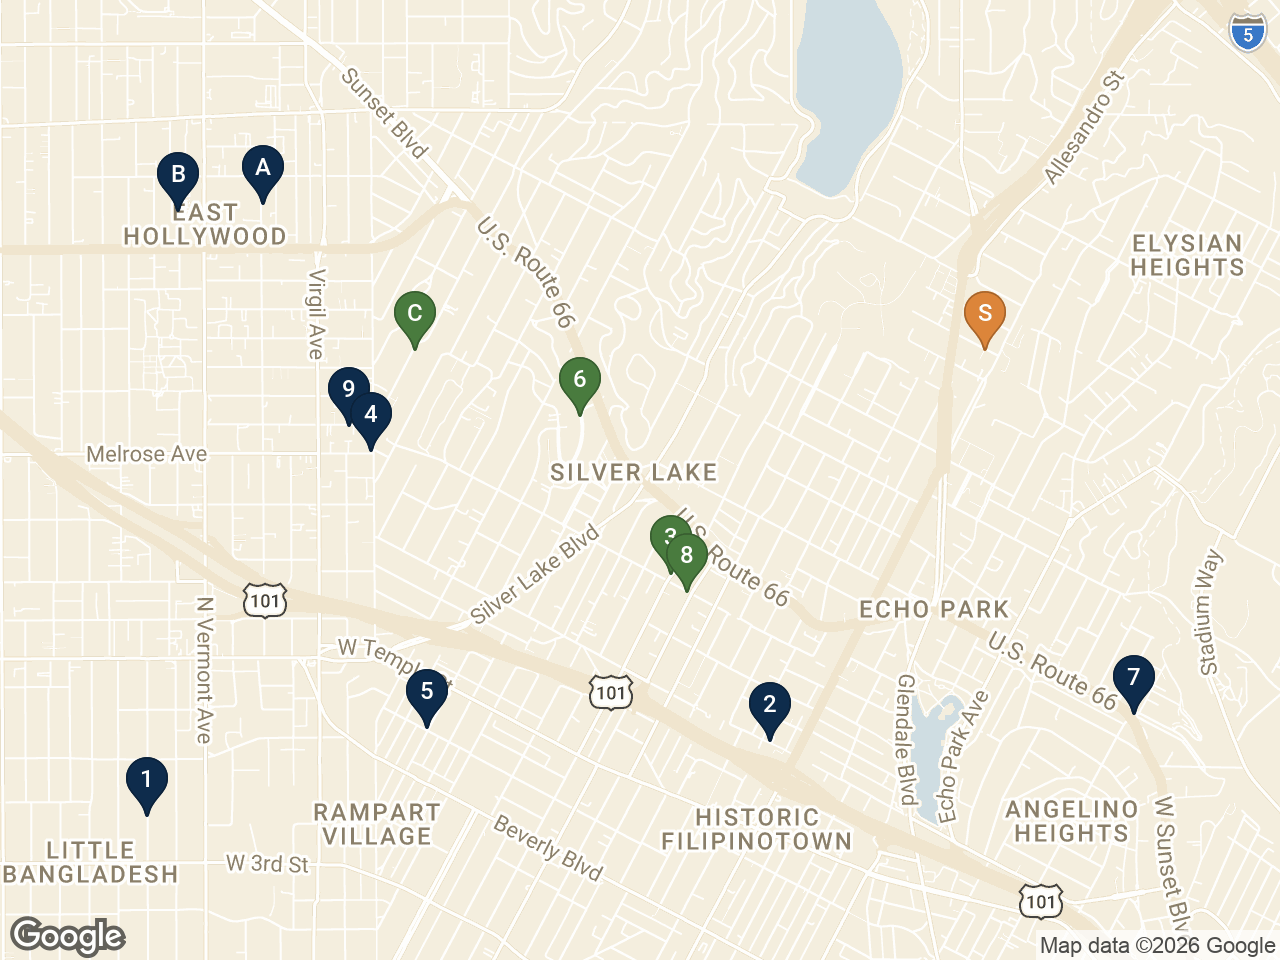
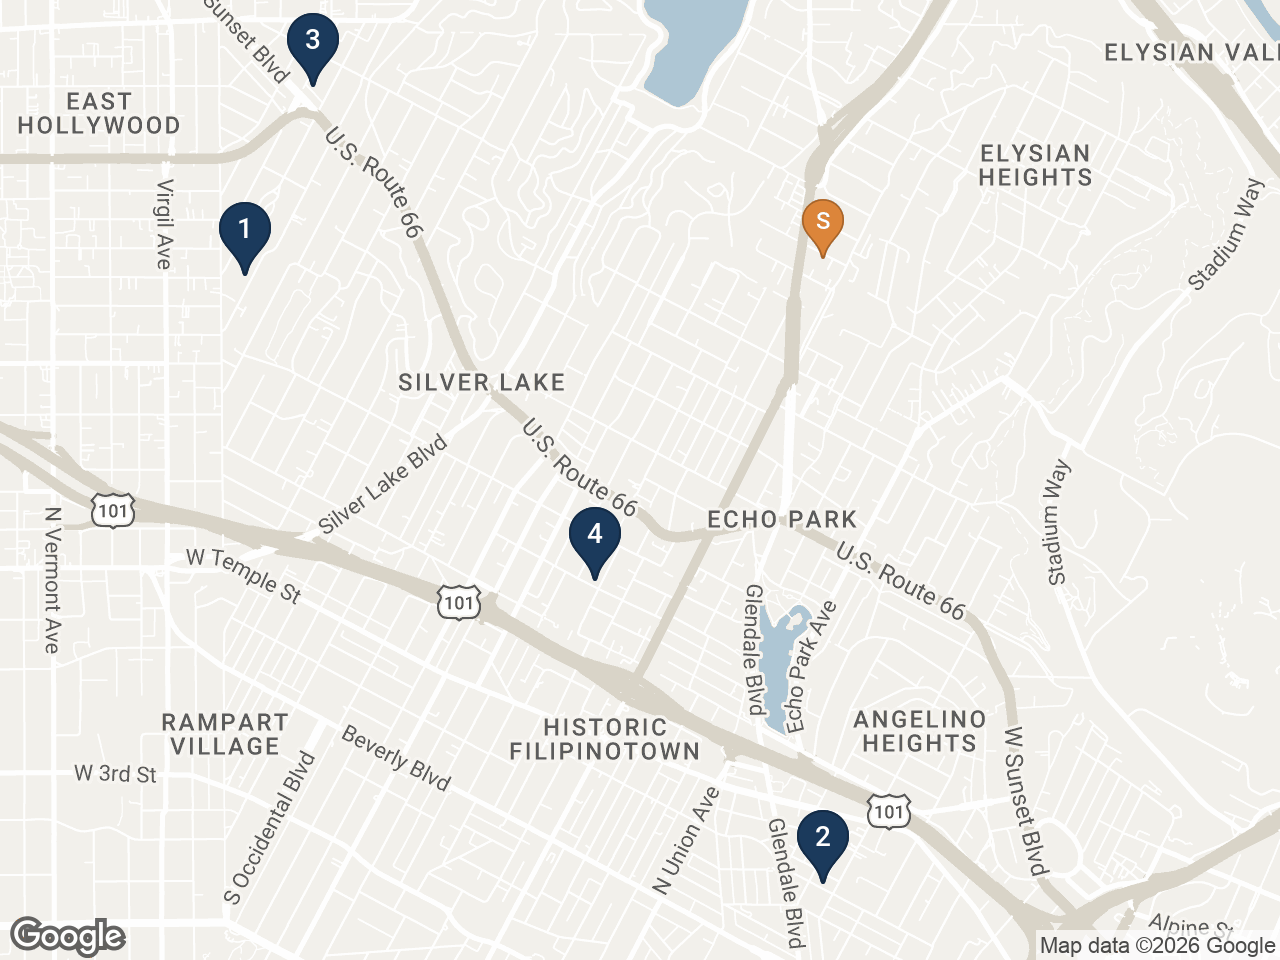
The site sits in the Glendale Boulevard corridor of Echo Park, minutes from Echo Park Lake, Sunset Boulevard's retail and dining, Dodger Stadium, and the Glendale Blvd / 2 Freeway and 101 connections into Downtown Los Angeles.
Interactive map — 2126–2136 W Branden St, between Glendale Blvd and N Alvarado St, Echo Park 90026.

A renter and buyer magnet. Echo Park has spent a decade as one of Los Angeles' most sought-after creative-class neighborhoods. Walkable to Echo Park Lake, the Sunset Blvd corridor, and Historic Filipinotown, it draws a deep, durable pool of tenants and buyers — and consistently leases and resells at a premium to the broader Eastside.

Supply is structurally tight. Small lots, hillside topography, and rent-stabilized older stock keep new deliveries scarce. Recent newer-construction projects — Zag, Inspire, OnSunset, Echo 55, 1915 Park and Encore among them — have leased up at strong rents within blocks of the subject, evidence of demand depth rather than oversupply.

Pricing strength. As of mid-2026 Echo Park's median home price sits near $1.30–$1.35 million, with for-sale condominiums and townhomes trading in an approximate $650,000–$1,050,000 range — the band the subject's finished units are designed to hit.

Sources: Redfin — Echo Park housing market; RentCafe & Zumper Echo Park / Greater Echo Park Elysian rent research; Compass and Homes.com Echo Park condo & townhome listings. Figures current as of May 2026 and approximate.

Two Paths to Value From the Same Approved Building

A buyer is not locked into a single business plan. The approved 39-unit building can be delivered as an income-producing rental asset, or condominium-mapped and sold unit-by-unit. Each path is underwritten independently in the sections that follow; the recommended value reflects both.
Strategy A — Build to Rent

Stabilized Apartment Asset

±$21.4M

Build, lease, and hold (or sell) a 39-unit Class-A apartment building. Stabilized value at a 5.25% cap on ±$1.13M NOI — supported by proven newer-construction Echo Park rents, trended to a 2028 delivery.

Strategy B — Build for Sale

Condominium Sellout

±$27.7M

Condominium-map the 39 units and sell individually. Gross sellout at ±$875/SF against current Echo Park condo pricing — the stronger value rail and the basis for the recommended price.

Values shown are finished-product values, not the value of the site as it sits. Section 07 nets construction cost, soft cost, cost of sale, and developer profit back from each exit to a recommended value for the RTI site today. All figures are estimates — see assumptions in Sections 05–07.

The Build-and-Rent Strategy

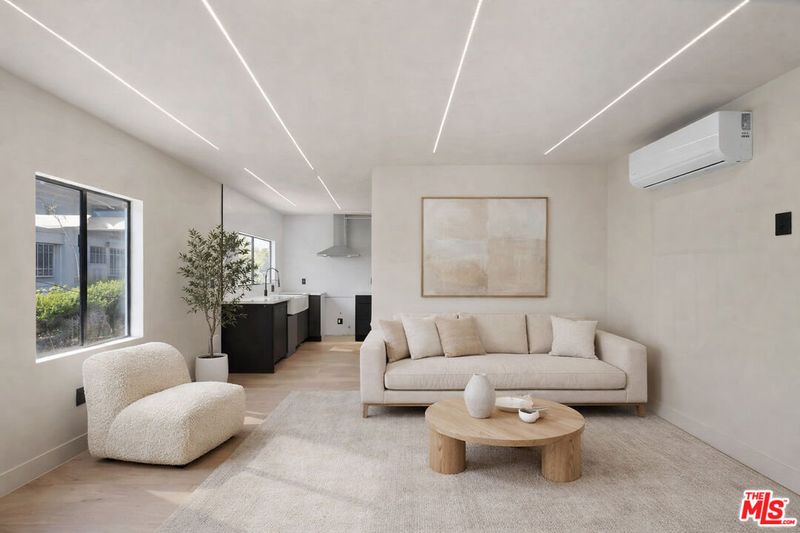
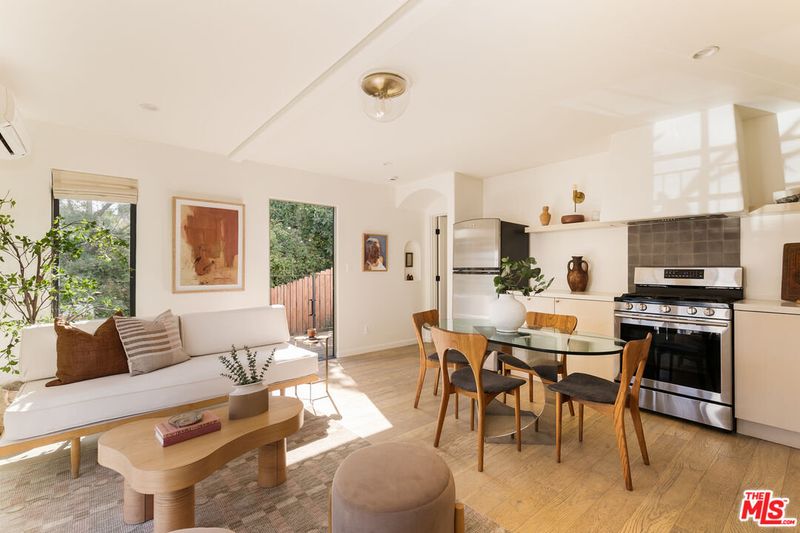
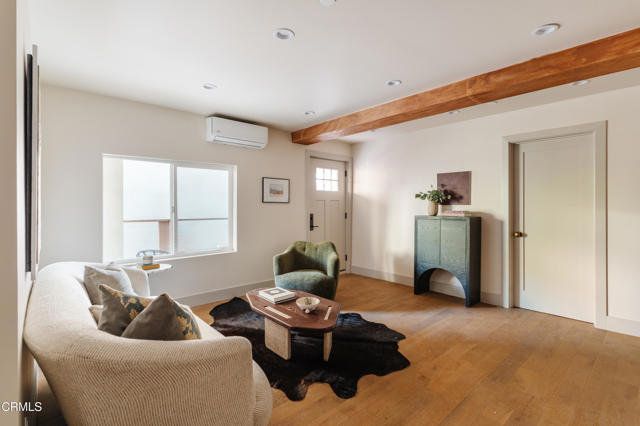
Newer-construction apartment buildings within a few blocks of the subject — all delivered 2021–2025 — establish the rents a completed 2126–2136 Branden would command. These are the direct rent comparables: same submarket, same vintage of finish, same mid-rise format.

Rent Comparables by Unit Type — Newer-Construction Echo Park

Property Built Avg SF Asking Rent / mo Rent / SF
Studio
Encore Echo Park · 226 N Lake St2021473$1,795–$1,950$3.96
Inspire Echo Park · 355 Glendale Blvd2024319–469$2,271–$2,860$6.35
Zag Apartments · 1750 Glendale Blvd2022550–604$2,195–$2,495$4.06
1915 Park · 1915 Park Ave2025388–514$2,399–$2,714$5.65
OnSunset · 2225 W Sunset Blvd2025370–518$2,450–$2,760$5.85
One-Bedroom
Encore Echo Park · 226 N Lake St2021668$2,500–$2,600$3.82
Inspire Echo Park · 355 Glendale Blvd2024523–580$2,900–$3,500$5.80
Zag Apartments · 1750 Glendale Blvd2022705$2,950$4.18
1915 Park · 1915 Park Ave2025594–778$3,493–$3,659$5.21
Echo 55 · 1655 N Allesandro St2025±850$2,750–$3,200$3.65
OnSunset · 2225 W Sunset Blvd2025514–1,106$3,275–$4,300$5.15
SUBJECT — 2126-2136 Branden · 27 units2028E737$3,200–$3,400$4.48
Two-Bedroom
Encore Echo Park · 226 N Lake St2021816–1,208≈$3,295≈$3.25
Inspire Echo Park · 355 Glendale Blvd20241,081–1,116$5,254–$5,354$4.83
Zag Apartments · 1750 Glendale Blvd2022977–1,034$3,495–$3,895$3.67
1915 Park · 1915 Park Ave2025964–1,192$4,899–$5,235$4.70
Echo 55 · 1655 N Allesandro St2025±1,050$3,350–$3,950$3.48
OnSunset · 2225 W Sunset Blvd20251,005–1,178$4,100–$5,400$4.35
SUBJECT — 2126-2136 Branden · 8 units2028E1,152$4,800$4.17
Three-Bedroom
Inspire Echo Park · 355 Glendale Blvd20241,089$6,032–$6,182$5.61
SUBJECT — 2126-2136 Branden · 4 units2028E986$6,000$6.09

Sources: Apartments.com, Zumper, RentCafe and building operator/listing pages for Encore Echo Park (226 N Lake St, 2021), Inspire Echo Park (355 Glendale Blvd, 2024), Zag Apartments (1750 Glendale Blvd, 2022), 1915 Park (1915 Park Ave, 2025), Echo 55 (1655 N Allesandro St, 2025) and OnSunset (2225 W Sunset Blvd, 2025). Rents are advertised asking rents current as of May 2026, shown for the representative unit of each type, and exclude lease-up concessions; SF is the representative net size and Rent/SF is rent ÷ SF. Several comps are in active lease-up; Encore two-bedroom figures are approximate. Subject figures are underwriting assumptions — see the note below.

Why the subject underwrites in line with the 2024–2025 vintage comps. The subject is positioned to a blended rent of ±$3,933/mo — ±$4.59/SF (1BR $3,300 avg, ranging $3,200–$3,400 by size · 2BR $4,800 · 3BR $6,000). Those figures hug the rents already achieved today by the newest in-place comps — Inspire (2024), 1915 Park (2025) and OnSunset (2025) — on every unit type. (1) Delivery timing — the project completes in roughly three years (2028E); the comp rents above are today's dollars, and even modest rent growth over that window carries the market past the subject's level. (2) Location — the Glendale Boulevard–corridor parcel is a stronger location than much of the comp set. The 3BR underwrite at $6,000 sits just below Inspire's current $6,032–$6,182 trade.

Stabilized NOI — 39 Units

  • 24 market 1BR × $3,300/mo avg$79,200
  • 8 market 2BR × $4,800/mo$38,400
  • 4 market 3BR × $6,000/mo$24,000
  • 3 very-low-income units × ±$1,200/mo$3,600
  • Annualized residential rent$1,742,400
  • Parking, storage & other income$30,000
  • Gross Potential Income$1,772,400
  • Less vacancy & collection (5%)($88,620)
  • Effective Gross Income$1,683,780
  • Less operating expenses (±33%, incl. taxes)($560,000)
  • Net Operating Income±$1,125,000

Market rents per the by-type analysis above (blended ±$4.59/SF). Three very-low-income units assumed drawn from the 1BR pool.

Stabilized Value Sensitivity

Exit CapStabilized ValuePer Unit
5.00%$22,500,000$576,900
5.25% (base)$21,430,000$549,500
5.50%$20,455,000$524,500

Stabilized value = NOI ÷ cap rate. Newer Class-A apartment product in supply-constrained Eastside submarkets has traded in a roughly 4.75%–5.50% range; 5.25% is the base case.

Reading the rental rail. The build-and-rent strategy produces a stabilized, financeable, institutional-quality asset worth roughly $21.4 million at a 5.25% cap — and the rent comparables prove the demand is real and the rents bankable. Against an estimated all-in development cost of ±$20.0M, the rental rail clears cost on an untrended basis with a ±$1.4M cushion, and that margin widens once rents are trended across the build period — a genuine path for a long-term holder. The for-sale exit remains the stronger value driver and the basis for the recommended site value; the rental rail backstops it as a fully financeable, cost-covering fallback.

Backing Into Value From Condominium Pricing

Condominium-mapped, the 39 units sell individually into the Echo Park for-sale market. The subject's unit sizes — ±610–1,195 SF — land squarely in the neighborhood's active condominium price band. Newer-construction for-sale product, led by The Cliffs Echo Park one block away on Clifford Street, sets the quality and pricing reference.

Newer-Construction For-Sale Comparables & Benchmarks — Echo Park

Comparable / Benchmark Location Built Product Price Range ±$/SF
The Cliffs Echo Park NEW 2142 Clifford St · Zillow — 1 block from subject 2019 18 modern condos · 2BR, 1,449–1,774 SF · 2-car garages, roof decks $1.1M–$1.4M tier $750–850
Douglas Collective NEW 1324 Douglas St · Zillow 2026 10 detached modern 3BR residences · 1,983–2,127 SF · 3-story, 4-bath $1.425M–$1.525M $713–768
Morra Echo Park 1516 Echo Park Ave · Zillow 2021 5 modern 2BR & 3BR townhomes · 1,434–1,480 SF · 2-car garages, decks ±$1.1M–$1.35M $750–900
Colline Echo Park 1510 N Liberty St · Zillow 2019 9 small-lot 2BR & 3BR homes · 1,286–1,750 SF · Viking kitchens, roof decks ±$1.05M–$1.4M $725–850
Gaspar Echo Park 1330–1346 N Douglas St · Zillow 2014 10 detached 2BR/3BR residences · 1,893–2,082 SF · 2-car garages, roof decks ±$1.3M–$1.55M $700–800
SUBJECT — underwritten sellout 2126-2136 W Branden St 2027–28E 39 new condos · 1, 2 & 3BR · avg 847 SF ±$540K–$1.05M/unit ±$875

Sources: TopLACondos.com and HighrisesCondos.com building pages for The Cliffs Echo Park (2142 Clifford St, 2019), Douglas Collective (1324 Douglas St, 2026 — two active 3BR listings at $1,425,000 and $1,525,000), Morra Echo Park (1516 Echo Park Ave, 2021), Colline Echo Park (1510 N Liberty St, 2019), and Gaspar Echo Park (1330–1346 N Douglas St, 2014); cross-checked against Redfin and Compass recent-sale/active-listing data for the addresses shown. Ranges are listing or recent-trade asks as of May 2026; the ±$/SF column is an estimated band for newer attached for-sale product and should be MLS-verified at the unit level in due diligence. The subject sellout $/SF ($875) is a base-case underwriting assumption that sits at a modest premium to these mostly-larger-unit comps, reflecting the subject's higher-density mid-rise condo product, brand-new construction (2028 delivery), and smaller average unit footprint — both of which command higher $/SF at the unit level.

Gross Condominium Sellout

  • 36 market units · 30,492 SF × $875/SF$26,680,500
  • 3 affordable units · ±$325K each (restricted)$975,000
  • Gross Sellout (base case)±$27,655,000

Base case applies $875/SF to the 36 market units' ±30,492 SF of net residential area. The income-restricted units are carried at a ±$325,000 placeholder — see the note below.

Sellout Sensitivity — $/SF

Sellout $/SFGross SelloutAvg / Market Unit
$800 — conservative$25,370,000$677,600
$875 — base$27,655,000$741,100
$950 — upside$29,945,000$804,600

Across the band, average market-unit pricing of ±$680K–$805K sits comfortably within Echo Park's active condominium range — an absorbable, not aspirational, price point.

The affordable units do not sell at market. The State Density Bonus that creates the 39-unit count is unlocked by a recorded affordability covenant. If the project is condominium-mapped, the income-restricted units may only be sold to income-qualified (very-low-income) households at a covenant-restricted price — realistically on the order of $300,000–$400,000 per unit, a steep discount to the $700K–$1M+ a comparable market unit commands. This BOV carries them at a ±$325,000 placeholder; the exact restricted price, the number of restricted units, and whether they are sold or retained as rentals all follow the recorded covenant — a buyer should confirm the covenant terms in due diligence.

From Finished Value to Site Value

The site's value today is what a developer-buyer can pay, build the approved project, sell or stabilize it, earn a market profit, and still be made whole. The residual analysis below nets construction, soft cost, cost of sale, and developer profit back from the for-sale exit — the stronger of the two rails — to a value for the RTI site as it sits.

Residual Land Value — For-Sale Exit (Base Case)

  • Gross condominium sellout$27,655,000
  • Less cost of sale & marketing (6%)($1,659,000)
  • Net sale proceeds$25,996,000
  • Less total development cost ex-land*($20,000,000)
  • Less developer profit (12% of sellout)($3,318,000)
  • Residual Value — RTI Site±$2,680,000

*Total development cost ex-land is an industry-range estimate — hard costs, soft costs, 24-month financing/carry, demolition, and contingency totaling ±$513K/unit. See the itemized cost breakdown below for the full line-by-line schedule. Not a contractor bid; final site value should be re-run against the Ownership's hard-cost budget and any GC pricing.

Sensitivity — Site Value vs. Sellout

Sellout $/SFNet ProceedsResidual Site Value
$800 — conservative$23,848,000$804,000
$875 — base$25,996,000$2,680,000
$950 — upside$28,148,000$4,555,000

Development cost held constant at $20.0M; profit at 12% of sellout. Site value is highly geared to both sellout pricing and cost — every ±$25/SF of hard cost moves site value by roughly $1.0M. A buyer with competitive GC pricing or a sub-$800/SF cost basis underwrites the upper end.

Itemized Development Cost — $20.0M All-In (ex-Land)

Industry-range estimate for a 39-unit, 4-story Type V-A residential building over a 2-level subterranean garage in LA — not a contractor bid. Each line should be reconciled to the Ownership's hard-cost budget and any GC pricing in due diligence. Subtotals are bolded.

  • Hard Costs
  • Demolition of existing 6-unit RSO building & site clearing$250,000
  • Excavation & shoring (2-level subterranean garage)$1,100,000
  • Foundation & subterranean garage shell (±60 stalls)$2,900,000
  • Residential building shell & finishes (4-story Type V-A, ±42,000 GSF)$9,200,000
  • Site work, landscape, hardscape & frontage$500,000
  • Rooftop deck, amenities & common areas$250,000
  • FF&E, lobby finishes, signage$200,000
  • Hard Cost Subtotal · ±$345/GSF · ±$369K/unit$14,400,000
  • Soft Costs
  • Architecture, engineering & consultants$870,000
  • Permits, plan check, school & AHB linkage fees$1,150,000
  • Legal, insurance, general requirements$250,000
  • Marketing, sales center / lease-up$200,000
  • Property taxes & utilities during construction$200,000
  • Soft Cost Subtotal · ±18.5% of hard cost$2,670,000
  • Financing & Carry
  • Construction loan interest & fees (±24-month build)$1,880,000
  • Financing Subtotal · ±9% of total$1,880,000
  • Contingency
  • Construction contingency (±7% of hard cost)$1,050,000
  • Contingency Subtotal$1,050,000
  • TOTAL DEVELOPMENT COST (ex-Land)$20,000,000
  • Per approved unit±$513,000
  • Per gross residential SF±$476

Hard-cost line items reflect typical LA infill pricing for Type V-A wood-frame residential over a 2-level subterranean garage. The $369K/unit hard-cost figure sits at the conservative end of the current LA range; a buyer with competitive GC pricing should pencil at or below this level. Soft costs, financing, and contingency are sized to industry norms and should be tightened against the Ownership's actual lender term sheet and consultant scopes.

Cross-checks. At the recommended figure the site trades at roughly $77,000 per approved unit and $201 per lot SF — a clear, defensible premium over raw R3 land (a comparable unentitled lot at ±$110/SF implies ±$1.6M), with the spread representing the value of the completed State Density Bonus entitlement, the RTI permit posture, and the eliminated 18–24 months of entitlement risk and carry. It also reconciles to the as-is value of the existing 6-unit RSO building plus that entitlement premium. The build-to-rent rail (±$21.4M stabilized) still clears the ±$20.0M development cost on its own with a ±$1.4M cushion — a fully financeable fallback business plan — while the for-sale exit drives the residual site value shown above.
Recommended Pricing — RTI Development Site
$3,000,000
Supportable range $2,750,000 – $3,350,000  ·  ±$77,000 / approved unit  ·  ±$201 / lot SF
Priced to generate competitive developer interest while the dual-exit optionality, the RTI permit posture, and interim RSO income support the upper end of the range in negotiation.

This valuation is an opinion of value, not an appraisal. It is built from the comparable data in Sections 05–06 and the labeled cost and profit assumptions above. Recommended pricing should be finalized with the Ownership after review of the actual hard-cost budget, the recorded affordability covenant, and current plan-check/permit status.

The Headwinds — and How This Deal Answers Them

Los Angeles ground-up development carries real cost, capital, and regulatory headwinds in 2026, and a credible valuation names them. Each challenge below is genuine — and each is one this specific site, entitled and RTI with a dual exit and priced to a developer's basis, is unusually well-positioned to absorb.

1 · Construction Costs

The challenge. LA hard-construction costs are elevated and have been volatile. Type V-A wood-frame over a two-level subterranean concrete garage is a cost-heavy configuration, and a 4-story project carries meaningful steel, concrete, insurance, and labor exposure.

How this deal answers it. Cost is the single biggest swing variable, and this BOV labels it as an assumption to be re-run against the buyer's own GC pricing. Two structural mitigants: the project is RTI, so design and entitlement cost risk is already retired; and under AB 2097 no parking is required — a buyer can value-engineer the subterranean levels down or out and strip out the most expensive part of the budget. Pricing is set to leave room for the buyer's hard-cost reality.

2 · Capital & Interest Rates

The challenge. Construction financing is expensive, underwriting is tight, and merchant-build profit margins are compressed versus the last cycle.

How this deal answers it. The site trades at a low absolute basis (±$3.0M), so the capital stack is anchored by a modest land number. RTI status shortens the pre-construction period a lender will not finance, and the dual rental/for-sale exit gives a construction lender two independent take-out paths — real credit comfort on a spec development.

3 · The Affordability Covenant

The challenge. The density bonus is unlocked by a recorded affordability covenant; the income-restricted units rent and sell well below market.

How this deal answers it. The covenant is the very thing that created the 2.05× density (19 → 39 units) — a trade developers make willingly. The restricted units are already netted out of both the rental NOI and the condominium sellout in this BOV; the project pencils after that haircut, not before it.

4 · RSO Tenants & Demolition

The challenge. Six rent-stabilized units occupy the site today and must be cleared, triggering tenant-relocation cost and process before construction.

How this deal answers it. Relocation is a known, budgetable item and is carried inside the development-cost estimate. Until construction, the existing 6-unit building produces interim holding income that offsets carry through plan-check and financing — a rare offset on a development-stage site.

5 · RTI Is Not Shovel-Ready

The challenge. “RTI” is not a building permit in hand — the buyer still pulls the permit, pays fees, and clears final pre-construction conditions before breaking ground.

How this deal answers it. True, and stated plainly throughout this BOV. But RTI sits far down the timeline: the discretionary entitlement — the State Density Bonus case — is approved and plan check is essentially complete. The longest, least certain, most capital-destroying phase of LA development is already behind the project.

6 · Market Timing & Absorption

The challenge. The project delivers in roughly three years, into a for-sale and rental market no one can forecast with certainty; absorption and exit pricing carry risk.

How this deal answers it. The dual exit is the hedge — soft for-sale market at delivery, the buyer leases and holds; soft rental market, they sell condominiums. Echo Park is structurally supply-constrained, and the newer-construction comps in Section 05 are leasing and selling now. Underwriting is held at conservative-to-mid assumptions, not peak-of-cycle ones.

Net read. None of these headwinds is unique to 2126–2136 Branden — they apply to every ground-up project in Los Angeles. What is unique here is how much of the risk has already been bought down: the entitlement is approved, the design is RTI, the parking is optional under AB 2097, interim RSO income is in place, and the deal carries two exits instead of one. The recommended ±$3.0M basis also sits below the ±$5.15M Measure ULA threshold, so the land transaction itself is not exposed to the City of Los Angeles transfer tax. The challenges are real; the site is built to absorb them.

Why 2126–2136 Branden Trades

01
Entitlement Risk Already Retired

The State Density Bonus case is approved and the project is Ready-to-Issue. A buyer skips discretionary entitlement — the longest, least certain phase of LA development.

02
2.05× Density Upside, Locked

The bonus lifts the site from a by-right 19 units to 39 approved units, with FAR and height incentives secured — density that cannot be replicated on a raw R3 lot.

03
Two Independent Exits

Build-to-rent for a stabilized ±$21.4M asset, or condominium sellout near ±$27.7M gross. A buyer chooses the business plan that fits their capital.

04
Proven, Bankable Rents

Six newer-construction buildings within blocks — Zag, Encore, Inspire, OnSunset, Echo 55 and 1915 Park — have leased up at strong rents, de-risking the rental underwriting with real market evidence.

05
For-Sale Product That Fits the Market

Finished units of ±610–1,195 SF map directly into Echo Park's active $650K–$1.05M condominium band — an absorbable price point, not an aspirational one.

06
Interim Income in Place

An existing 6-unit RSO building generates holding income through pre-construction and financing — a rare carry offset on a Ready-to-Issue development site.

Positioning

2126–2136 Branden is marketed to the deep bench of Los Angeles merchant builders and density-bonus developers who want to break ground, not chase entitlements. The piece a buyer is acquiring — an approved 39-unit project on a 14,928 SF Echo Park lot, drawn to Ready-to-Issue, with a dual rental/for-sale exit — is exactly the profile that clears quickly in this submarket. The recommended guidance of $3,000,000 is set to drive competitive tension while leaving the dual-exit optionality and RTI premium to be argued for in escrow.